
 Heating installs
 Bathroom installs
 Renewable installs
 Bespoke design
Bespoke bathroom design
Bespoke bathroom installs
A bathroom starts as a bespoke design. The drawing sets the layout, the plumbing and the heating before the old suite comes out, so every trade is building the same room.
The design is agreed first. We measure the room, find the soil pipe and the water supplies, and mark where the bath or shower, basin and toilet will sit. In a small bathroom, which is common in flats and terraces, those marks decide whether the door still clears and whether there is room to stand at the basin. That drawing is what the install follows.
Plumbing is the first trade in the room: hot and cold feeds, wastes and the shower supply, tested before the walls are closed. Heating is planned on the same drawing. That can be a heated towel rail, a radiator, or underfloor heating where the floor build-up allows it. After the room is boarded and tiled, second fix is the suite itself: the bath or shower tray, the taps, the basin, the toilet, and the screen or enclosure.
Cloakrooms, family bathrooms and shower rooms are all drawn this way, including a walk-in shower where the floor and the waste allow it. The bespoke design service is this drawing. Plumbing, heating and the finished room are then one job, not three visits working from different plans.
What we do
- Bespoke layout before anything comes out
- Plumbing, heating and the suite as one job
- Towel rails and underfloor heat where the floor allows
- First fix and second fix to the drawing
Gallery
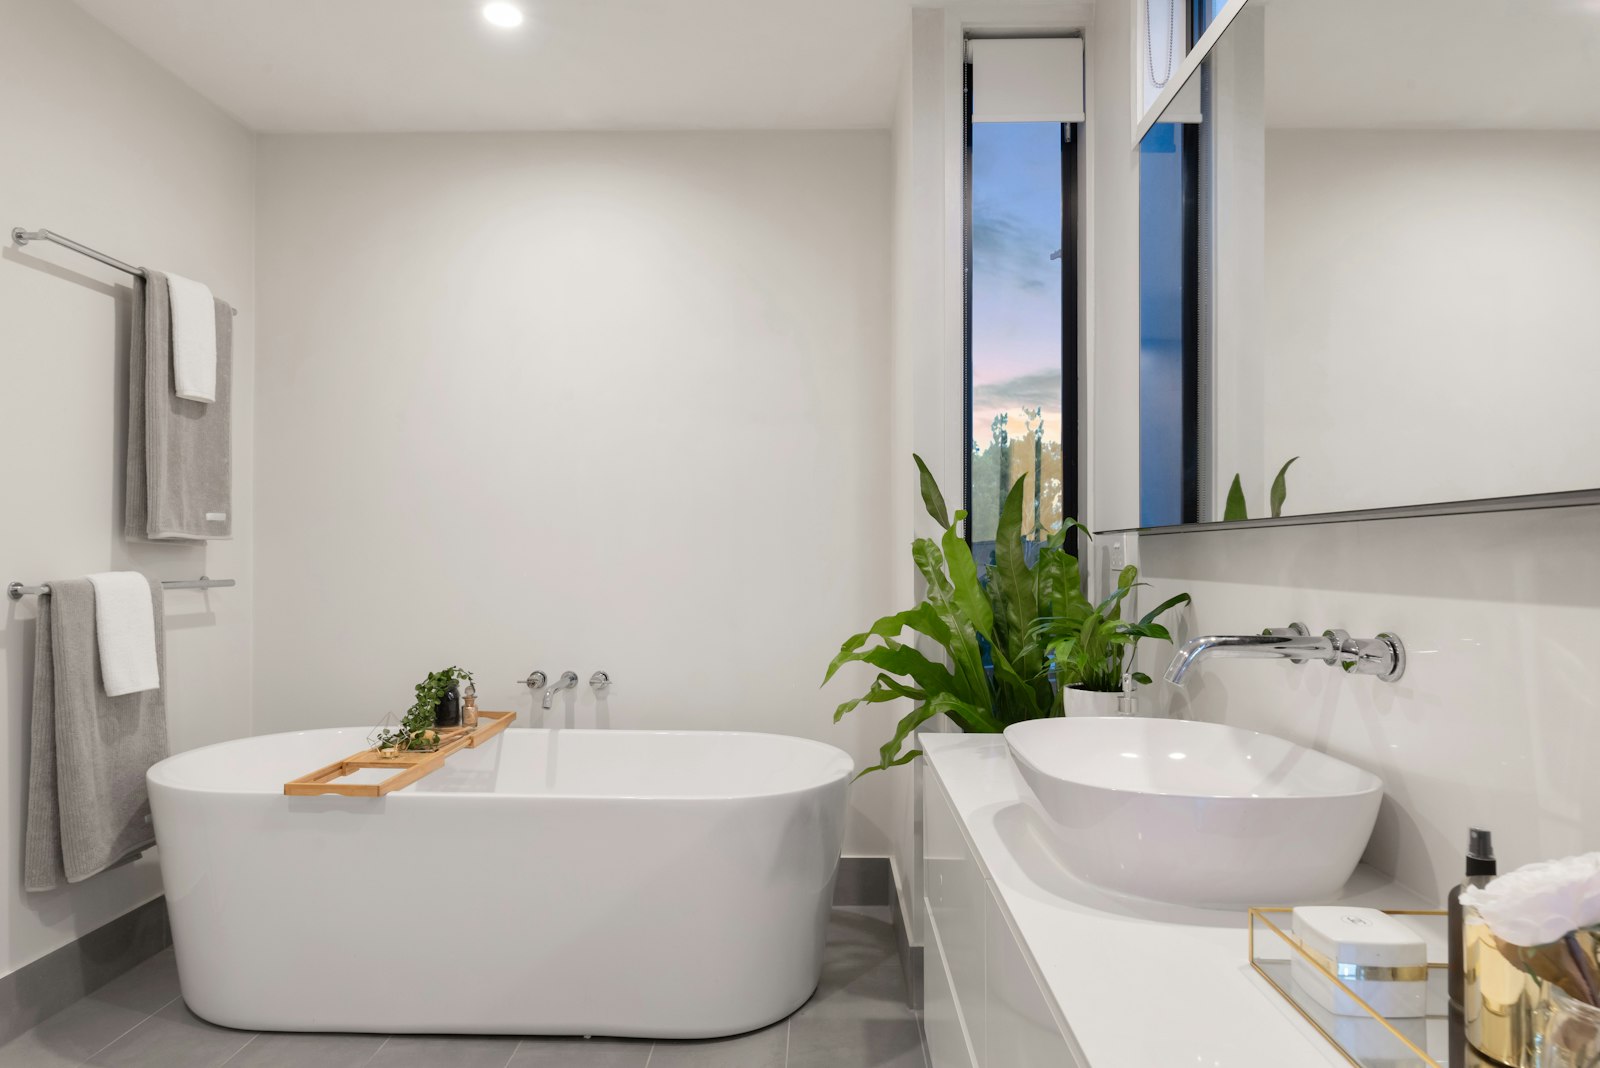
Example rooms and fittings for this kind of install.